

Listing by: ONEKEY as distributed by MLS GRID / Listed By: Sandy Chang, Century 21 Scala Group - Contact: 203-374-9451
59 Whittier Drive Mastic Beach, NY 11951
Active (11 Days)
$550,000 (USD)
Description
MLS #:
1043946
1043946
Taxes
$8,494(2025)
$8,494(2025)
Type
Single-Family Home
Single-Family Home
Year Built
1930
1930
Style
Cape Cod
Cape Cod
School District
William Floyd
William Floyd
County
Suffolk County
Suffolk County
Listed By
Sandy Chang, Century 21 Scala Group, Contact: 203-374-9451
Source
ONEKEY
Last checked Sep 8 2026 at 3:48 AM GMT+0000
ONEKEY
Last checked Sep 8 2026 at 3:48 AM GMT+0000
Bathroom Details
- Full Bathrooms: 2
- Half Bathroom: 1
Interior Features
- Eat-In Kitchen
- Walk-In Closet(s)
- High Ceilings
- Open Floorplan
- Open Kitchen
- Kitchen Island
- First Floor Bedroom
- First Floor Full Bath
- Laundry: In Bathroom
Kitchen
- Dishwasher
- Dryer
- Microwave
- Refrigerator
- Washer
- Oil Water Heater
- Electric Range
- Other
Lot Information
- Level
- Back Yard
- Front Yard
Heating and Cooling
- Oil
- None
Basement Information
- Unfinished
Flooring
- Carpet
- Ceramic Tile
Utility Information
- Utilities: Electricity Connected, Water Connected
- Sewer: Septic Tank
School Information
- Elementary School: William Floyd Elementary School
- Middle School: William Floyd Middle School
- High School: William Floyd High School
Parking
- Unpaved
Living Area
- 1,628 sqft
Additional Information: Scala Group | 203-374-9451
Location
Estimated Monthly Mortgage Payment
*Based on Fixed Interest Rate withe a 30 year term, principal and interest only
Listing price
Down payment
%
Interest rate
%Mortgage calculator estimates are provided by C21 Scala Group and are intended for information use only. Your payments may be higher or lower and all loans are subject to credit approval.
Disclaimer: Square footage is based on information available to agent, including County records. Information has not been verified by agent and should be verified by buyer.
Based on information submitted to the MLS GRID as of 9/8/2026 03:48. All data is obtained from various sources and may not have been verified by broker or MLS GRID. Supplied Open House Information is subject to change without notice. All information should be independently reviewed and verified for accuracy. Properties may or may not be listed by the office/agent presenting the information.


The property also features a private entrance in the back to a separate room and full bathroom, providing excellent flexibility for guests, extended living arrangements, or other potential uses. The basement floor was lowered to provide approximately 8-foot ceiling height, creating additional usable space.
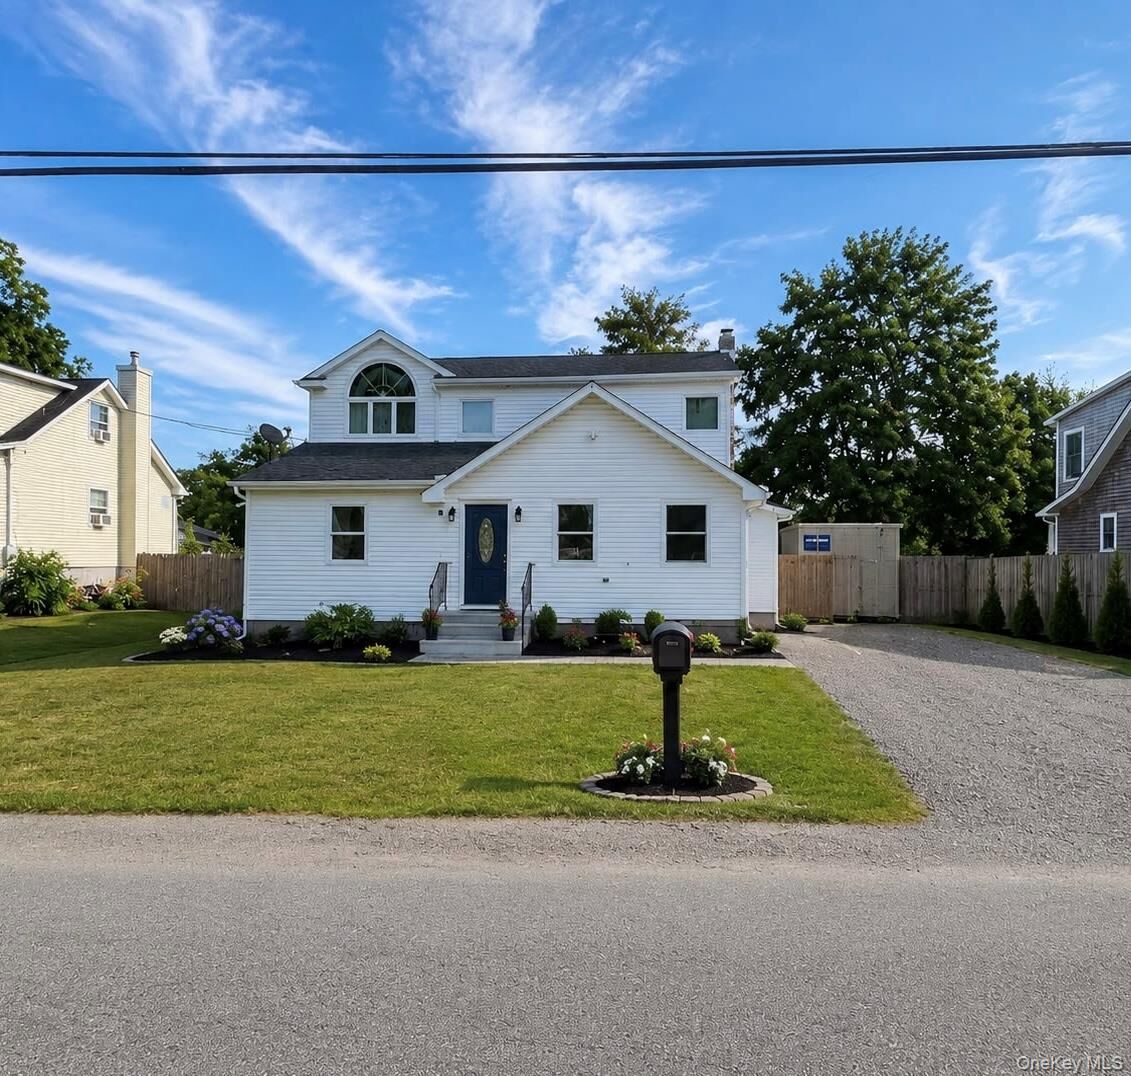
Per the seller, numerous improvements have been completed, including two septic tanks, garage drainage system, new exterior front and rear stairs, new gutters, additional structural supports, tree removal, a detached storage shed, and other interior and exterior improvements.
Conveniently located in Mastic Beach near beaches, parks, shopping, dining, and transportation. A unique opportunity to own a substantially renovated home with abundant flexible space. Buyer to verify all improvements and do their own due diligence. Property is sold As is.